Project gallery
Room views
Equipment + detail views
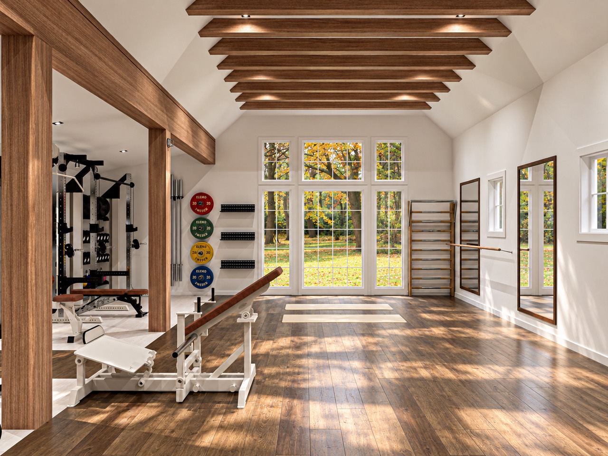
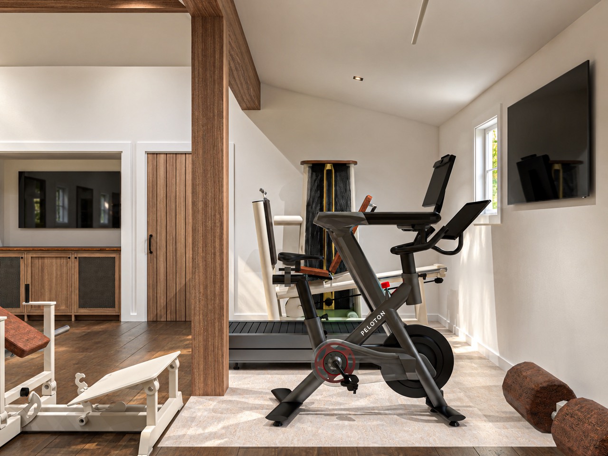
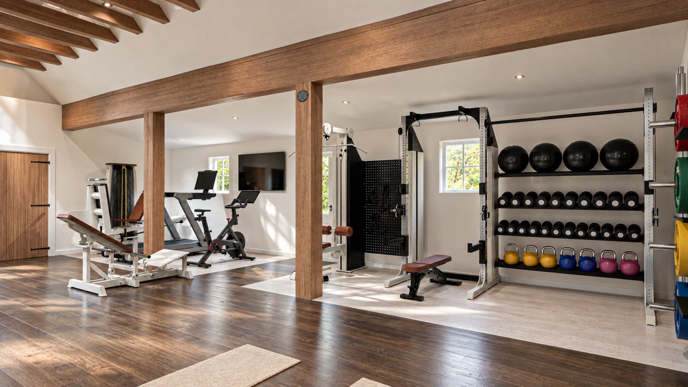
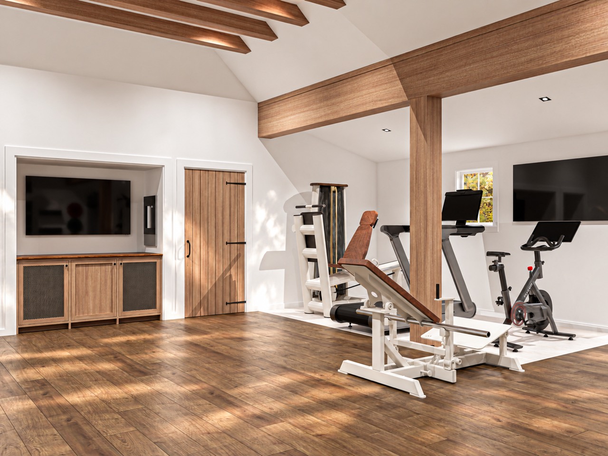
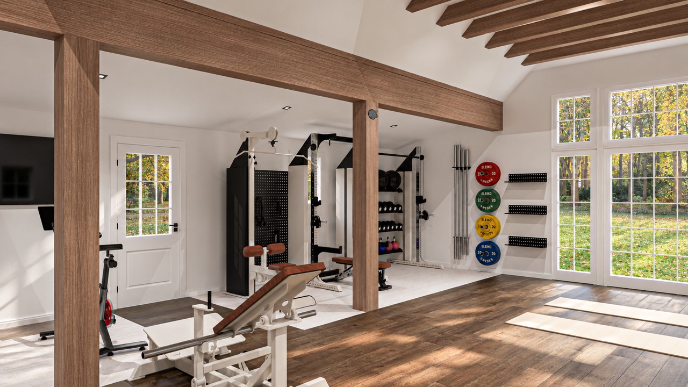
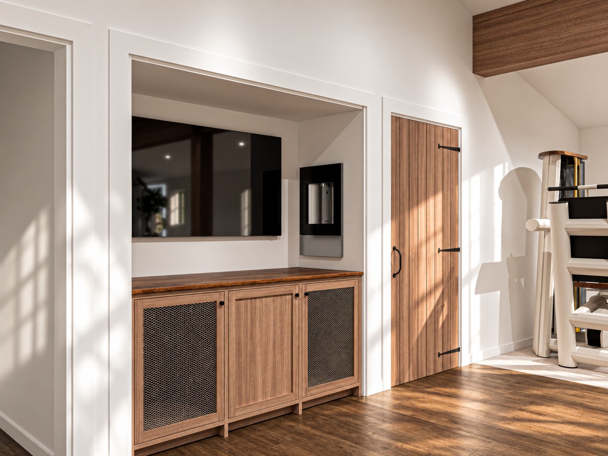
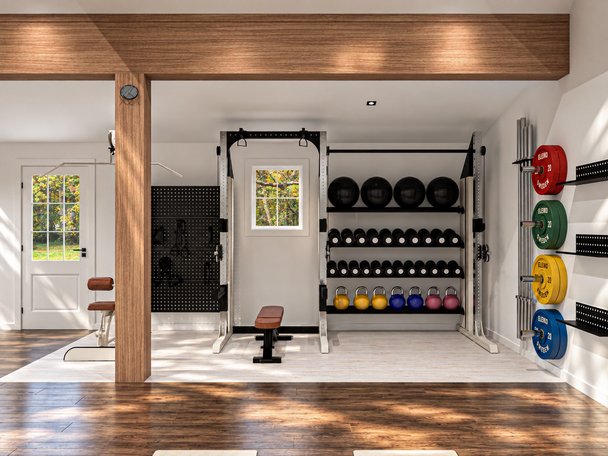
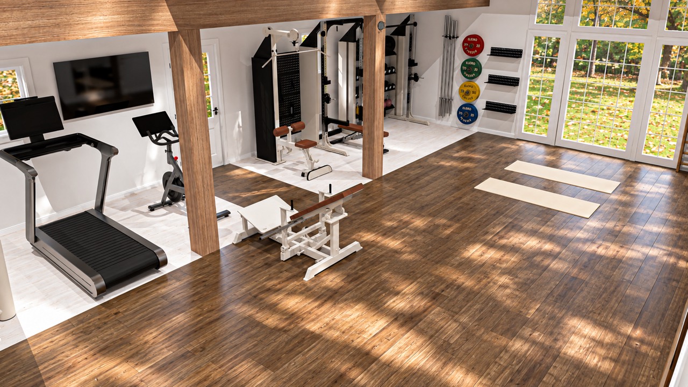
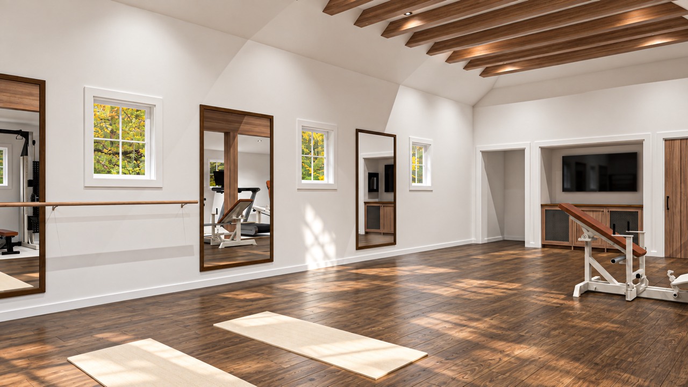
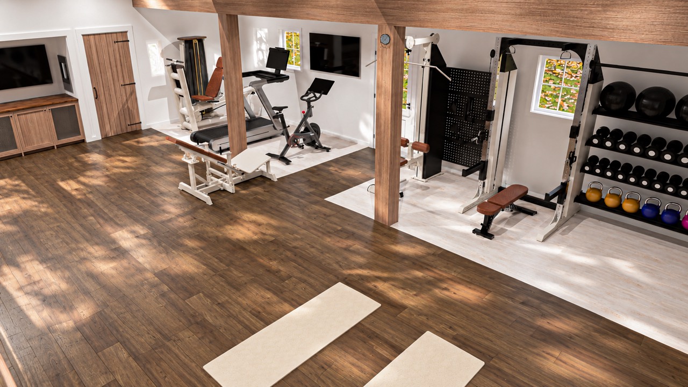
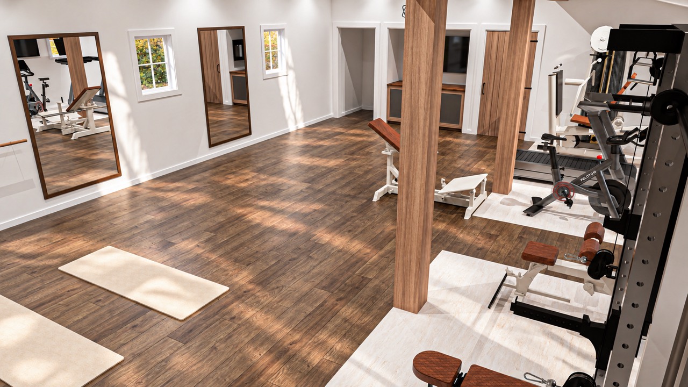
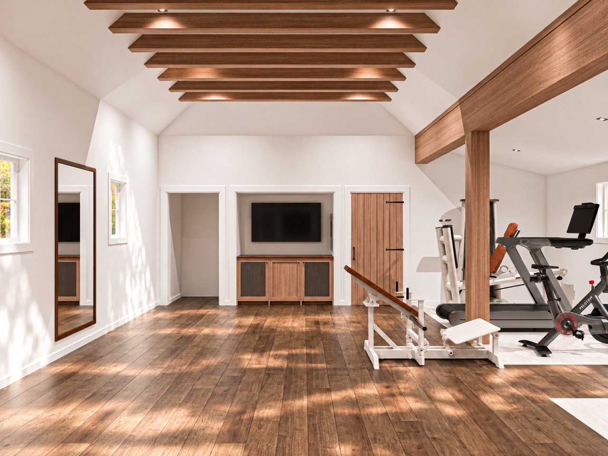
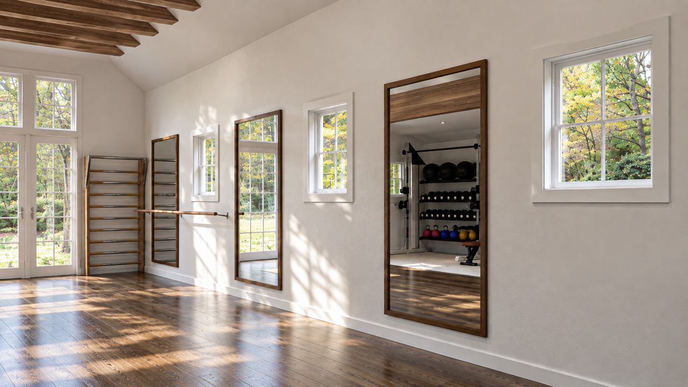
A render study for a light, airy training environment with the performance capacity of a private facility—planned to respect the character of a restored barn.
These images are mid-project renders showing the intended direction for a restored barn. Equipment will be integrated into the architecture and selected to preserve the space’s open, warm, and visually quiet character—without compromising the ability to perform the highest level workout.
The wider property includes an indoor swim pool, cold tub, hot tub, traditional sauna, steam room, and art room. Performance Edge is consulting on the gym and has contributed expertise to the planning of several complementary wellness spaces, while the gym remains the focus of this project feature.