Private Residence
Jericho
Private Estate
Scroll
Before we started, this Jericho, Long Island basement wasn't a gym — it was a couch with equipment scattered in front of it. Here's what we were solving for, and how we solved each piece of it.
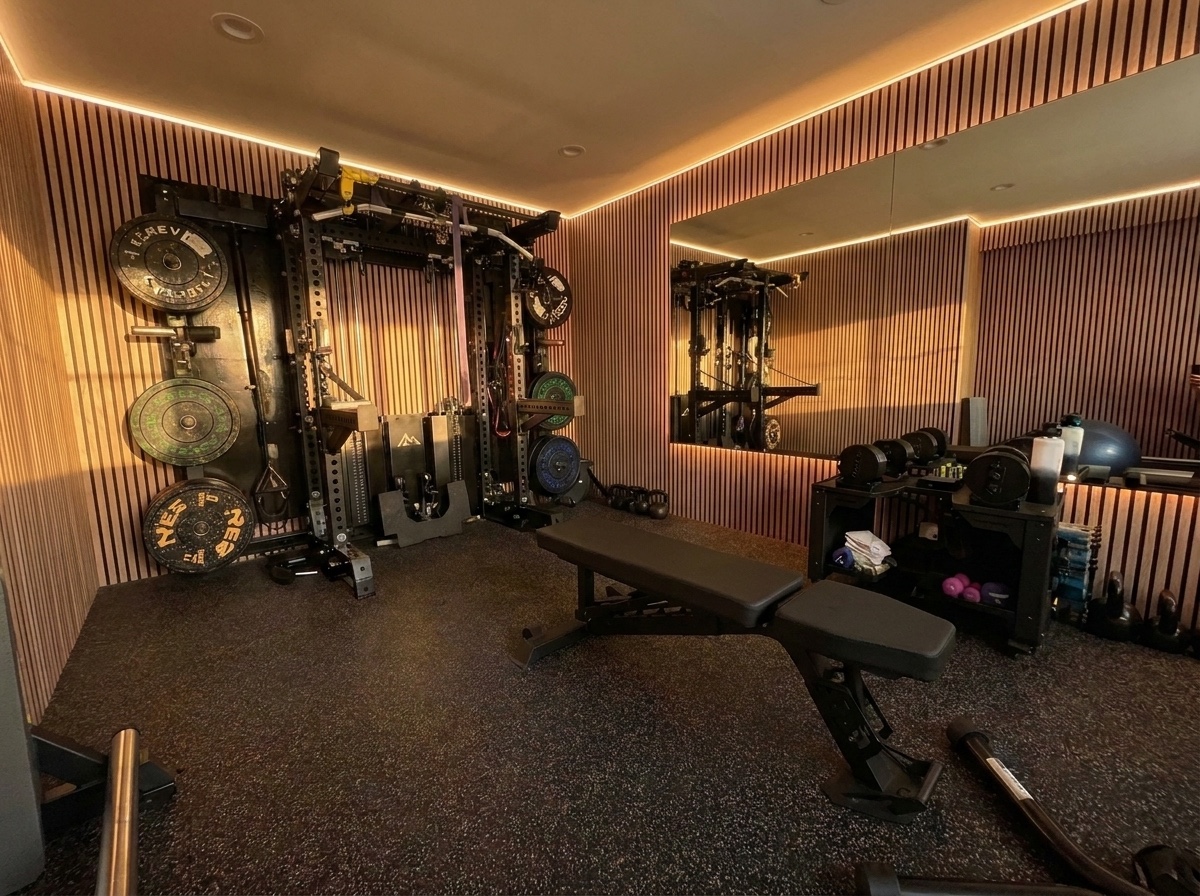
Nothing had a home. Random pieces of equipment sat wherever they'd been dropped — in front of the couch, out of the way of nothing — with no dedicated spot for a single item.
We reconfigured the basement's wall layout from the studs out, giving every piece of equipment its own dedicated footprint instead of leaving it to compete for floor space.
The gym and the living space were the same square footage. There was no version of this basement that was just for training, or just for unwinding — it was trying to be both at once.
We divided the basement into two intentional zones: a lounge with its own seating and projection setup, and a dedicated gym floor—each able to do its job without competing with the other.
There was nowhere to recover. A hard training session had no real reset afterward — nothing that made the effort feel like part of a complete experience.
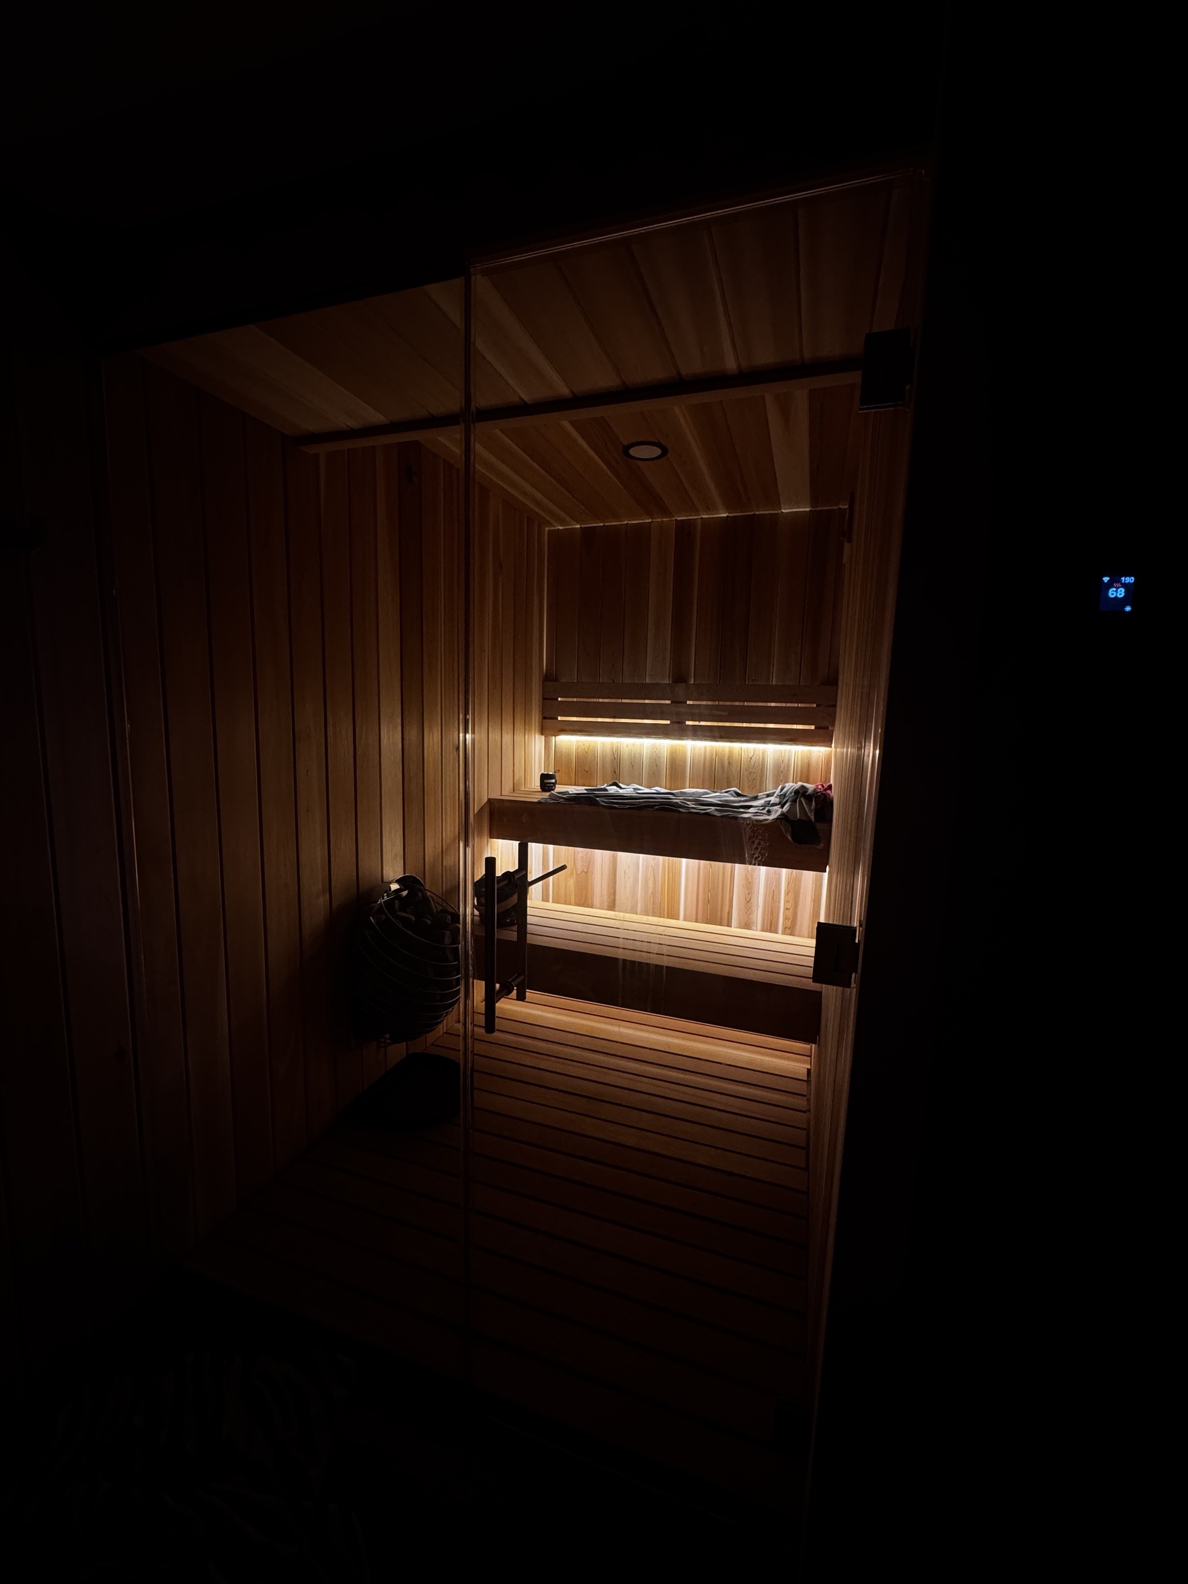
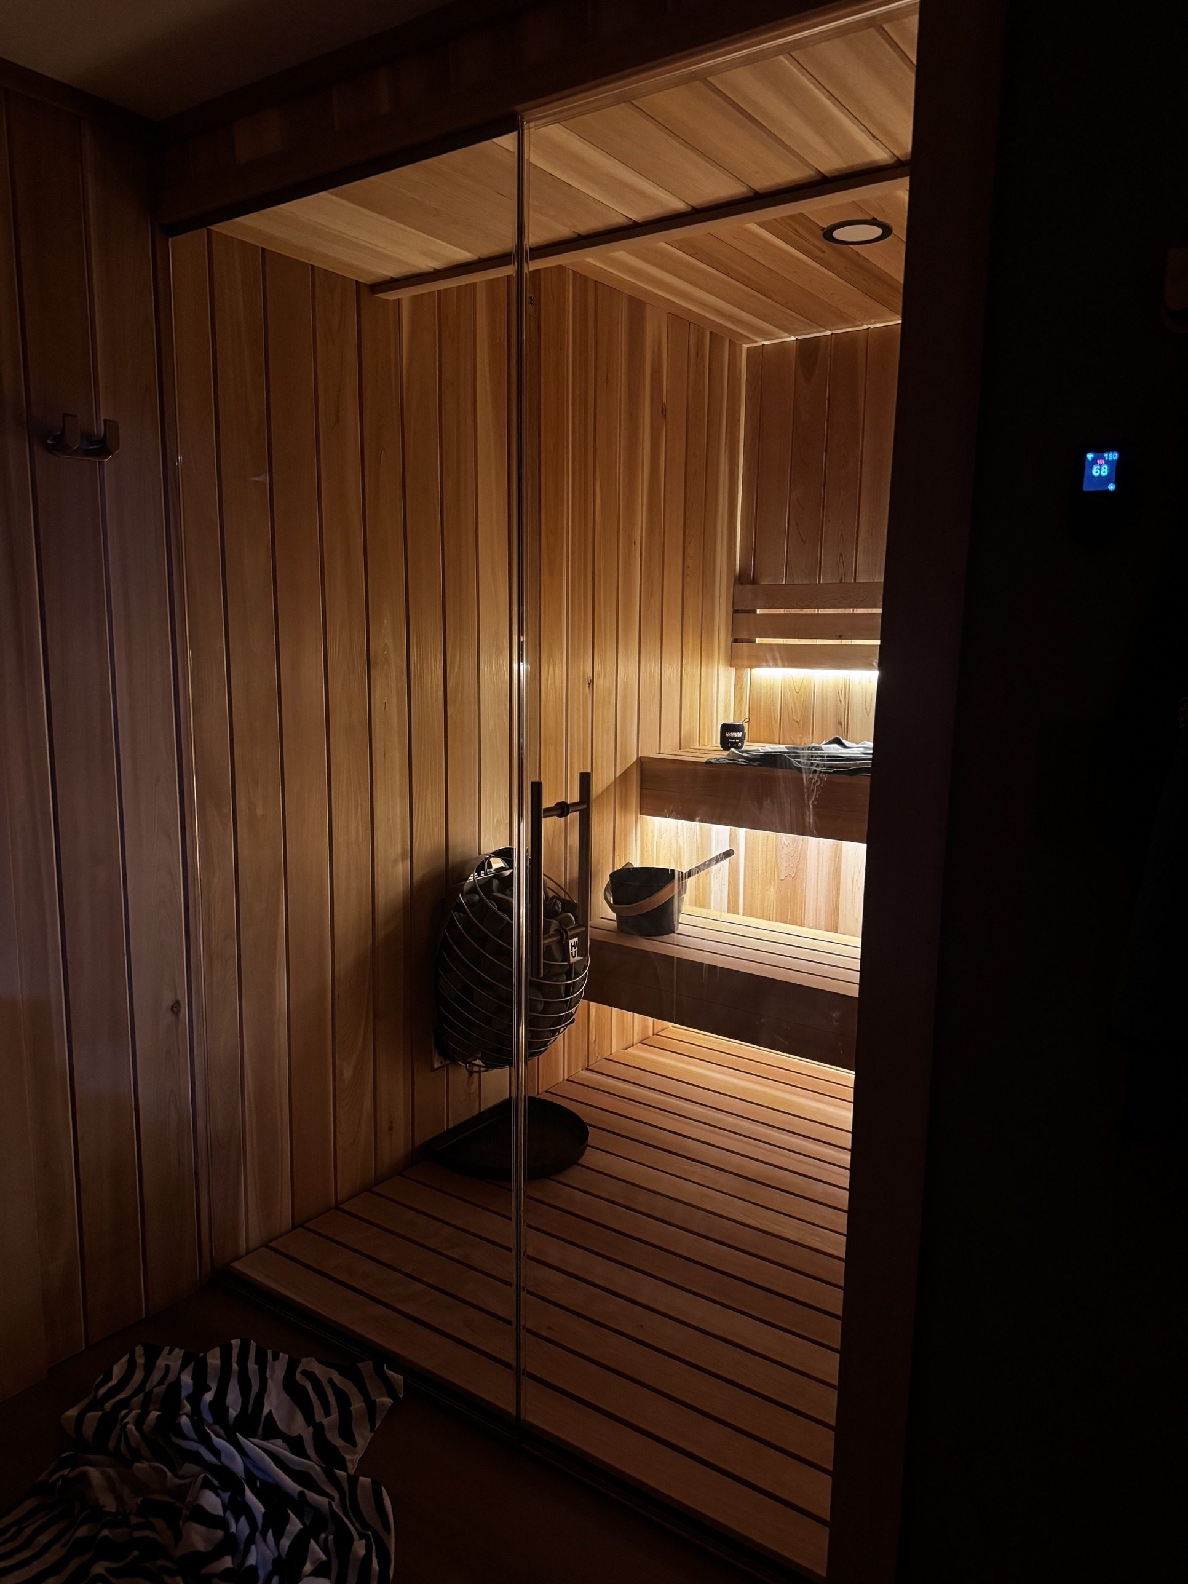
We custom-built a traditional sauna with a full glass front and a TV built in — recovery he actually wants to do, not just a box to check on the way out the door.
The room's real potential was going to waste — a basement built to hold a serious training setup was carrying a handful of scattered equipment instead.
We planned a complete equipment system around clear movement paths and dedicated storage, turning underused square footage into a gym that supports strength, conditioning, and recovery without feeling crowded.